Thursday, September 16, 2010

Our Second 6-Month Project Bundle

If you like our Projects of the Month but have missed some months (or just like things in bigger servings), you can get our latest 6-month project bundle (March 2010 - August 2010) for just $25.

(The first six months are here.)

This bundle contains 18 projects (12 in 3D design, 6 in geometry), taking up 226 (!) pages. We send it to directly you as a PDF - no license or software locking. Color graphics, print whatever you need, or just view it on-screen.

Here are a few of the projects included in this bundle:


The full list of contents, and ordering info are on my website. Enjoy!

And keep in mind you can always get each month's set of three projects for just $5.


Anyone can design anything in 3D! http://www.3dvinci.net/

Email Newsletter icon, E-mail Newsletter icon, Email List icon, E-mail List icon
Join our FREE Email Mailing List!


Monday, September 13, 2010

Math Forum Project: Esrefoglu Pattern

Sorry, I took a 3-month summer break from the Math Forum, but now I'm back, ready for some great math projects for the 2010-11 school year. Remember, these projects are FREE and aren't just for math teachers!

September's project is on the Esrefoglu pattern. That's not a typo, it's the name of a mosque in Turkey that features a beautiful pattern based on hexagons. (I learned this pattern from the book Islamic Geometric Patterns by Eric Broug.)

You'll learn how to create one hexagon with all the lines inside it.

That hexagon can be tiled to make lots of interesting patterns.


As always, this project has a Student Version and a Teacher Version (both in PDF format). Try it out!


Anyone can design anything in 3D! http://www.3dvinci.net/

Email Newsletter icon, E-mail Newsletter icon, Email List icon, E-mail List icon
Join our FREE Email Mailing List!


Cool Geometry Videos

A math professor named Debra Borkovitz, who has the entire GeomeTricks set of books, created some YouTube videos showing some geometric concepts using SketchUp.

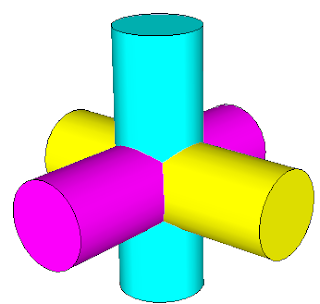
This video shows three intersecting cylinders:


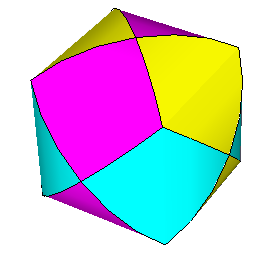
This prompted me to write one of the projects that will be included in the September Projects of the Month, going out in a couple of days. In this project, you find the solid that results from the intersection of two or three cylinders.


The short video below shows how a section plane can slice through a cube. Note: when the plane gets halfway through, the resulting 2D shape is a hexagon.


Section planes have enormous potential in geometric projects, and I plan on writing more about them in the coming months.


Anyone can design anything in 3D! http://www.3dvinci.net/

Email Newsletter icon, E-mail Newsletter icon, Email List icon, E-mail List icon
Join our FREE Email Mailing List!


Tuesday, September 7, 2010

What's Coming in our September Projects?

It's been a long summer, and I'm so glad that school has started (not just because I have 5 kids who NEED to be out of the house!) With a fresh school year in mind, here's what I came up with for our September Projects of the Month:

Photo Montage

Want a great way to show your best summer vacation photos? Bring out your inner Andy Warhol by using SketchUp to transform a single photo into a multi-color montage.


Furniture Arrangements

Imagine you have a room, a few pieces of furniture, and some paintings. But you have a few ideas about where everything should go. By using SketchUp layers and scenes, you can easily see how all of your design ideas look, and can switch between designs with just a click.


Intersecting Cylinders

Take two or three perpendicular, intersecting cylinders - can you guess what the intersection solid looks like? Imagine no more - SketchUp makes it easy to find this shape.


At still just $36 for the year (3 projects per month for 12 months), sign up at Projects of the Month.


Anyone can design anything in 3D! http://www.3dvinci.net/

Email Newsletter icon, E-mail Newsletter icon, Email List icon, E-mail List icon
Join our FREE Email Mailing List!


Monday, September 6, 2010

Le SketchUp

At last week's 3D Basecamp in Boulder, we were treated to the world premier of French architect "Corbusier"'s latest video. Accompanied by the usual red carpet, celebrities, etc. If you're French, please don't be offended.


Indeed, zere is no excuse for not using ze LayOut. No more dinosaurs!

That video is by the guys at Viewsion, SketchUp's Irish training center. Here's an earlier offering, equally funny:


"Corb" was last spotted relaxing at the SketchUp party last Thursday in the Google office:


Paul Lee (above, see the resemblance?) has also put together some training course material in SketchUp / LayOut for construction documents. I'll be posting more on that in the near future.


Anyone can design anything in 3D! http://www.3dvinci.net/

Email Newsletter icon, E-mail Newsletter icon, Email List icon, E-mail List icon
Join our FREE Email Mailing List!


Saturday, September 4, 2010

Competition: 3D Printed Lamp

I can't believe I've been neglecting this blog for almost a month - sorry about that! August was a little crazy with a bit of traveling and little child care. But I have a ton of things to write about, including tidbits from last week's SketchUp user conference.

But for now, check out this cool design competition from 3D printer company i.materlialise, in which you can design a 3D lamp. Here's an example:


Anyone can design anything in 3D! http://www.3dvinci.net/

Email Newsletter icon, E-mail Newsletter icon, Email List icon, E-mail List icon
Join our FREE Email Mailing List!


Sunday, August 8, 2010

What's Coming in Our August Projects?

I know that the dog days of August is not the best time to introduce anything new and academic, but school is right around the corner, and you know you can use some new project ideas. Here's what you'll get if you're a subscriber to our Projects of the Month:

Castle Turret

We had a project back in May which showed how to use the Follow Me tool to create round chess pieces. This prompted a few subscribers to ask how to create pieces with cutouts, such as a chess castle. So this project shows how it's done, using the Intersect with Model tool and cutting shapes.


Iron Fence

This is a very cool project, in which you start with just a rectangle with a few lines in it, and use mirrored copies to create a beautiful, symmetric fence complete with a frame.


Text as Graphics

SketchUp has a 3D Text tool which enables you to create words on a wall, but too many words and characters will really mushroom your file size. A better way to add lots of text is to use a graphic instead.


The yearly subscription is still just $36 for 36 projects (3 per month), so what are you waiting for? Sign up: Projects of the Month!


Anyone can design anything in 3D! http://www.3dvinci.net/

Email Newsletter icon, E-mail Newsletter icon, Email List icon, E-mail List icon
Join our FREE Email Mailing List!


Friday, July 23, 2010

Feedback from a Happy Parent

I exhibited a couple weeks ago at the Northern Virginia Home Educators Conference, and met lots of impressive kids (and parents). One mom bought some materials for her middle-school daugher, who got started using SketchUp that same night. Her mom wrote:
Maddy has already been online having a terrific time building. I had to set a curfew for her last night, otherwise she would stay up till 2 or 3 am just playing with the program. I dragged her away from the computer today, but only for short periods of time, and mostly for nourishment. I can tell you she will probably be your best ambassador-not only to the teachers but to her peers, who as you know have more than a little influence on parents and such.

I am already sold. Although I don't know the program itself, I can attest to usefulness to me in terms of keeping my daughter creatively stimulated and occupied (and out of my hair) :)

This made my day, of course!

Have a great weekend, and stay cool (it's supposed to hit triple digits AGAIN here in DC...)


Anyone can design anything in 3D! http://www.3dvinci.net/

Email Newsletter icon, E-mail Newsletter icon, Email List icon, E-mail List icon
Join our FREE Email Mailing List!


Friday, July 16, 2010

Triassic Period Musem, in SketchUp

Last year I blogged about Peter Kluzak, a wonderful 13-year old kid, who spent a lot of time at our ASA booth. Both we and he were back this year, since now-14 year old Peter was helping his mom in her Everyday Autism Jewelry booth (I love her puzzle-piece charms).

We were only a few booths apart, so Peter again spent lots of time showing us what he'd done over the past year. His modeling skills are quite sophisticated now (plus he seems to be about a head taller - he towered over me, which isn't hard to do).

This is an animation of a model he did for a class project on the Triassic Period. The assignment was to create a physical diorama (i.e. a shoebox with cutouts), but Peter and his two partners opted for SketchUp instead:


Here's the actual SketchUp model - click the picture below to access its 3D Warehouse page where you can download it:


Peter's model has scenes, so don't import it into another SketchUp model; it should be opened in its own SketchUp window.

Most of the text on the walls was created outside of SketchUp (in Word, I think), saved as a graphic, then "pasted" onto the walls in SketchUp. (SketchUp does have a 3D Text tool, but creating that many characters as physical objects would have made the file size enormous.)

The 3D models of plants and birds came from the 3D Warehouse. The bird hanging from the "ceiling" is a "Shonisaurus popularis" modeled by Birdman, who's modeled dozens of prehistoric animals (among other things). Something to keep in mind for your own dinosaur-era projects!


Think of all the shoeboxes we could save if all school projects were done in SketchUp!

Good work, Peter - naturally he and his team got an "A."

Update: I heard from Heidi, Peter's proud mom, with the following comments:
This was an honors science 8th grade project. It was great because he was able to easily transport it, the group did not have to arrange work sessions outside of school, and they did not fight over who HAD to take it home. With the Smartboards in the classroom, he was able to present it so everyone could see it. What a great tool for kids who are home schooled or eschooled.

Anyone can design anything in 3D! http://www.3dvinci.net/

Email Newsletter icon, E-mail Newsletter icon, Email List icon, E-mail List icon
Join our FREE Email Mailing List!


Thursday, July 15, 2010

SketchUp and Autistm: New Projects

In July 2009 I attended the annual conference for the Autism Society of America, and had discussions with Google and autism experts on ways SketchUp can be used to help autistic kids and adults. (This is personal to me since I have an autistic son myself.)

Last week I attended ASA's 2010 conference, where I participated with Google in a SketchUp demo and talk. I presented two of the projects I wrote, which were enthusiastically received, and now I've placed them online. Here's the new "Project Spectrum" page on the 3DVinci website:

http://www.3dvinci.net/ccp0-display/projectspectrum.html

The two projects focus on communication, collaboration, and anxiety management. Please visit the new page, download the projects, and let me know what you think. More projects are planned for the future, and your feedback is very valuable.


Anyone can design anything in 3D! http://www.3dvinci.net/

Email Newsletter icon, E-mail Newsletter icon, Email List icon, E-mail List icon
Join our FREE Email Mailing List!


Monday, July 12, 2010

What's Coming in Our July Projects?

Here's what's in store for our July projects, which will be sent out on the 15th. If you're not yet a subcriber, it's only $36 for 36 projects (3 per month for 12 months), and you can sign up here.

After July 15, you can also purchase just these 3 projects (no subscription) for just $5.

3D Buildings in Google Earth

If you've wondered how those buildings on Google Earth's "3D Buildings" layer got there, this project will show you how. You'll use a Google Earth footprint as the basis for your SketchUp model, and see how to get your own models accepted into Google Earth.


Shadow Animation

SketchUp's shadows are extremely accurate, based on the physical location of your model. Using scenes, you can produce an animation that shows how shadows will move across your model through the course of a day. You can also test your shadows inside rooms as well.


The Menger Sponge

No, it's not for cleaning your kitchen, this "sponge" is actually a 3D fractal made of cubes. You start with just one simple cube, and make use of nested components to make as many copies as your computer can handle.


There's no better way to beat the summer heat than to stay in the air conditioning and learn some new SketchUp tricks! Again, here's where you can sign up.


Anyone can design anything in 3D! http://www.3dvinci.net/

Email Newsletter icon, E-mail Newsletter icon, Email List icon, E-mail List icon
Join our FREE Email Mailing List!


Tuesday, July 6, 2010

Heading to Austism Conference

This week ASA is holding their annual conference (Dallas this time), and I'll be hanging with Google in their booth again. We'll be promoting Project Spectrum, hoping to raise awareness of SketchUp as a tool for expression, career development, even communication.

So far I've developed three projects for the Spectrum website (they're not up yet), which teachers, parents, and therapists of autistic individuals can use.
  • How to use Google Earth and SketchUp to create a school project that uses scenes and fly-throughs rather than oral or written words.
  • How to work with a group to fill an empty toy store with different categories of toys
  • How to design and walk through a "rehearsal" model in advance of an anxiety-producing situation (dentist visit)
More projects are planned, and ASA is a great place to get feedback and ideas. I would also love to hear from anyone who has suggestions, experiences, etc in this area, so don't be shy. So far I've mostly used my own experiences with my 8-year old autistic son, who uses SketchUp like a whiz!

Details next week when I'm back...

Anyone can design anything in 3D! http://www.3dvinci.net/

Email Newsletter icon, E-mail Newsletter icon, Email List icon, E-mail List icon
Join our FREE Email Mailing List!


Sunday, July 4, 2010

Concept Cars in Google SketchUp

A lot of high school teachers ask about using SketchUp to model cars. I guess that's what teenagers want to do once they've mastered modeling of houses, furniture, etc. Because cars are modeled along non-flat surfaces, and non-straight lines, it's not always an easy undertaking, but the Sandbox tools are very useful for modeling organic shapes.

Anyway, I ran across this neat video of some concept cars made in SketchUp. Some are rendered in a third-party application (I think V-ray), and some of the views show partial models, enabling you to get an idea of how the surfaces were made. Very cool.


I'm not wild about the accompanying music, but otherwise this makes me want to try out some Sandbox modeling myself. But in a little while I'm taking the kids to see July 4 fireworks instead!


Anyone can design anything in 3D! http://www.3dvinci.net/

Email Newsletter icon, E-mail Newsletter icon, Email List icon, E-mail List icon
Join our FREE Email Mailing List!


Friday, July 2, 2010

Prize-Winning Eco-Park Model by a 6th Grader

Last week, I got an email from rising 7th grader Gabe Coleman, whose mother has bought some of my ModelMetricks books. Apparently Gabe has read them well, and he's put his SketchUp skills to good use! Below is his prize-winning model of an eco-friendly park (clicking the model takes to its 3D Warehouse page, where you can download it).


It's a pretty neat model: lots of solar panels, some windmills, recycling bins (clearly labeled with 3D text), and the requisite popcorn and sno-cone stands. Plus it's colorful and fun, and I'd want to hang out there with my kids. Download it and take a spin around!

Gabe writes:
A couple months ago I entered in a Regional Tech Fair. I made an Eco-Park in SketchUp and presented it to the judges. I came in first place in my division and went on to the state competition. I added more to my park and once again presented it to judges. I was awarded second place. Here is a link to the Tech Fair site: http://www.alcte.org.

I love your SketchUp books! I currently am on the the second level of books. The Beginner Series helped me learn the skills to build the Eco-Park. I am currently on the Intermediate Series and have learned lots more.

In my 6th grade computer class, the teacher gave us an opportunity to compete against each other to see who could build the best SketchUp model. All the computers in the classroom have SketchUp on them. We would get a prize if we won. A friend and I made an Army Base and we won the contest!

Thank You!

Gabe Coleman

Rising 7th grader, St.Paul's Episcopal School, Mobile,Alabama

Here's a picture of Gabe winning his state trophy:


I always turn to the same thought: I wish I had software like this when I was in school.

Excellent work, Gabe, please keep me posted on other cool stuff you create!


Anyone can design anything in 3D! http://www.3dvinci.net/

Email Newsletter icon, E-mail Newsletter icon, Email List icon, E-mail List icon
Join our FREE Email Mailing List!


Thursday, July 1, 2010

3DVia Scene: Walk Through a Dentist Office

OK, here's my first foray into a 3D scene using a SketchUp model I created. Click "Play" below (you'll probably have to install the 3DVia player), then use your arrow keys to walk around. You can zoom in and out with the scroll wheel, look up and down by clicking and dragging the mouse. I don't know if you're supposed to be able to walk through walls, but I was able to (weird feeling!)


The controls on the right side enable you to get a first person (your own) view, or a view looking at yourself from behind. You can also take snapshots of your walk-through.

I've gotten pretty used to using SketchUp scenes to create walk-through tours, but 3DVia scenes are a lot easier to use (or at least they will be when I get the hang of it). This is just fantastic for so many markets: architects and interior designers can show clients their ideas, students can show teachers and classmates what they've come up with. Plus it's really fun.

The dentist office model in the scene above is one I created for Project Spectrum, and you can find it in the 3D Warehouse (click below).


To save it as a 3DVia model, the SketchUp model must be saved as a KMZ file using File / Export. In 3DVia, first upload the model, then create a scene. Once the scene is in your player, you can add 3D models to it, either models you've uploaded yourself, or models other 3DVia users have uploaded.

I'm going to write this up in more detail as a project sometime soon, but give it a try in the meantime.


Anyone can design anything in 3D! http://www.3dvinci.net/
Email Newsletter icon, E-mail Newsletter icon, Email List icon, E-mail List icon
Join our FREE Email Mailing List!


Tuesday, June 29, 2010

3DVia in the Classroom

I've been in touch with Cliff Medling from 3DVia, who has some pretty cool, free tools to visualize 3D models as a walking (and running) avatar. This video is intriguing:


I'm out of town at a conference, so I've only had bits and pieces of time to play with 3DVia scenes. In my limited time so far it's been a very cool experience, but I'm having a tough time maneuvering around as smoothly as I'd like. For instance, once I get in a corner of a room, I have a hard time getting out!

Once I get a presentable scene going I'll post about it. And I'll probably write up some instructions as one of my monthly plug-ins. In the meantime, give it a try yourselves...


Anyone can design anything in 3D! http://www.3dvinci.net/
Email Newsletter icon, E-mail Newsletter icon, Email List icon, E-mail List icon
Join our FREE Email Mailing List!
